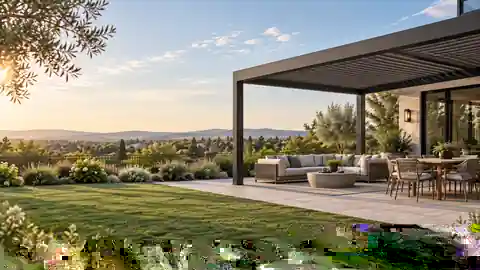
Pergola Size Guide: Nominal Size vs. Actual Footprint
Choose a pergola from the actual footprint and furniture plan, not the nominal label. Measure the available area, fixed obstacles, post and base-plate locations, circulation space, door swings, and any accessory clearances before comparing 10x10, 10x12, 12x12, 12x16, or larger kits.
By MyPergolaMatch Research · Updated 2026-10-07
Plan your patio to scale
Enter usable space in feet, choose a documented freestanding footprint, and move your furniture. Example furniture sizes are editable; replace them with your own measurements.
Use positive measurements up to 100 ft. Exclude setbacks, walls, steps and fixed obstacles before entering the usable area.
Enter both dimensions to see the plan and documented fits.
A footprint fit does not confirm furniture clearance, base plates, post spacing, roof movement, circulation or anchoring. Verify those dimensions in the exact installation manual. This planner screens freestanding kits only; use the Finder for wall-mounted options.
Do not buy from the nominal size alone
Labels such as 10x10, 10x12, or 12x16 are useful for browsing, but they are not a substitute for the manufacturer’s actual dimensions. Outside roof dimensions, post spacing, base plates, gutters, motors, wall interfaces, and accessory clearances can all affect the real footprint.
Measure the usable space and the obstacles
Start with the area you want to cover, then map the fixed constraints around it: walls, doors, windows, steps, pool edges, fences, gutters, utilities, and required setbacks. Leave room for installation access and for any accessories that extend beyond the frame.
Plan the furniture before choosing the frame
A pergola can technically fit while still creating a poor outdoor room. Sketch the dining table, chairs, grill, lounge furniture, circulation paths, and door swings first. The goal is not merely to fit posts inside the patio; it is to preserve comfortable usable space after the structure is installed.
Why we suppress zero dimensions
A zero displayed as width or depth looks precise even when it actually represents missing data. MyPergolaMatch now treats non-positive dimensions as unknown, removes weak variants from the SEO sitemap, and displays ‘Not verified’ until a reliable source is available.
Common pergola dimensions: 10x10, 10x12 and 12x16
Those labels are common nominal size classes, not universal construction standards. A 10x10-class pergola usually suits one compact dining or lounge zone; a 10x12-class footprint gives more circulation room; a 12x16-class pergola can support a larger or multi-zone layout. Always check the actual outside dimensions and post spacing of the exact model.
Base plates and post spacing can decide whether a size works
Outside roof dimensions do not tell you exactly where the structural footprint lands. Before ordering, verify post centerlines, base-plate dimensions and any gutters, motors or accessories that project beyond the frame.
The quick answers.
What size pergola do I need for a dining table?
Start with the real table and chair footprint, including room to pull chairs out and walk around them, then compare that requirement with the pergola’s actual post spacing and roof dimensions. Nominal size alone is not enough.
Is a 10x10 pergola actually 10x10?
Not necessarily. Nominal labels are browsing shorthand. The outside roof dimensions, post spacing, base plates, gutters, and accessories can differ from the nominal label.
Should a pergola be bigger than the patio furniture?
Usually the structure needs enough clear space for furniture use and circulation, not just the furniture footprint itself. Plan the outdoor room first, then choose the frame.
What should I measure before buying?
Measure usable width and depth, obstacles, doors and windows, gutters, utilities, steps, pool edges, setbacks, the substrate, and the route needed to bring boxes and components to the installation area.
Sources & methodology
We use manufacturer and primary product sources where possible, keep unknown values unknown and do not claim hands-on testing unless it happened. Read the full methodology.
- Mirador 111DA 10x10 — source ↗
- Mirador 80S 10x10 — source ↗
- Mirador 111S 10x10 — source ↗
- Mirador 111S E-Motion 10x13 — source ↗
- Paragon Outdoor Suprema 10x12 — source ↗
- Paragon Outdoor Lugano 10x12 — source ↗
- Backyard Discovery Beaumont 10x10 — source ↗
- Sunjoy Meridian Bar Shelves Pergola 10x12 — source ↗